

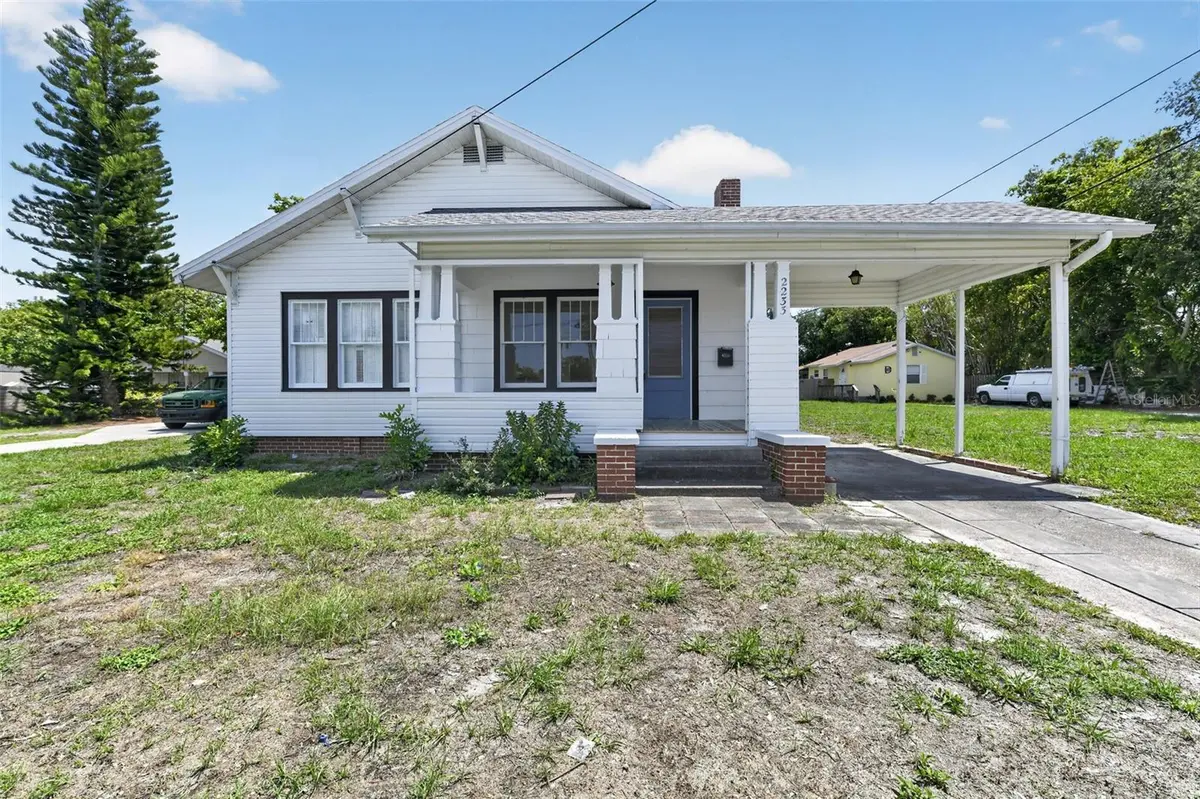
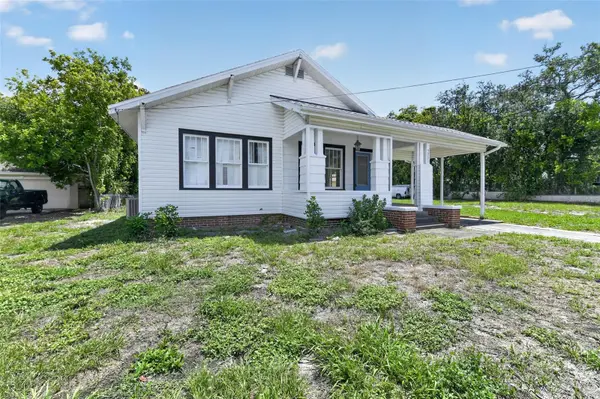
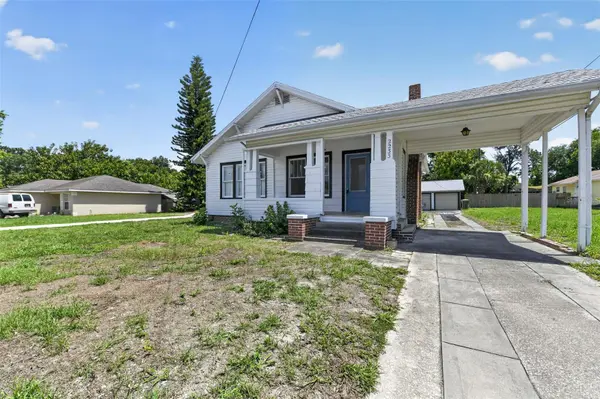


4 Beds
3 Baths
2,186 SqFt
4 Beds
3 Baths
2,186 SqFt
Key Details
Property Type Single Family Home
Sub Type Single Family Residence
Listing Status Active
Purchase Type For Sale
Square Footage 2,186 sqft
Price per Sqft $173
Subdivision Highland Grove
MLS Listing ID A4700610
Bedrooms 4
Full Baths 2
Half Baths 1
HOA Y/N No
Year Built 1930
Annual Tax Amount $6,953
Lot Size 4,356 Sqft
Acres 0.1
Lot Dimensions 30x148
Property Sub-Type Single Family Residence
Source Stellar MLS
Property Description
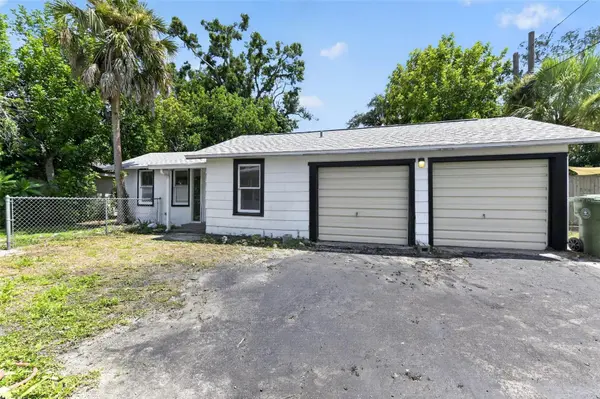
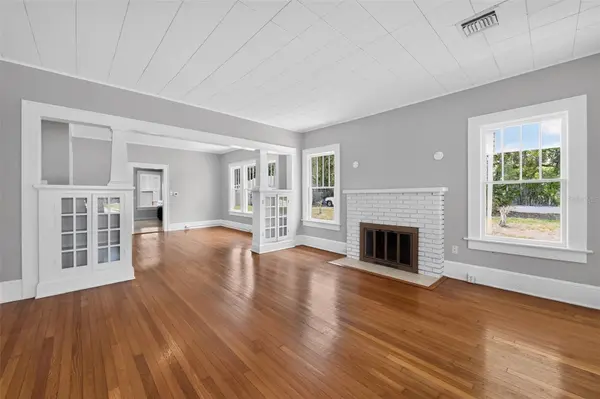
The property features a new roof installed in 2026, fresh interior paint, and beautiful original hard wood floors and fixtures add plenty of character. Updated ADU with new LVP flooring and Kitchen, The large rear sun room is air conditioned, creating an inviting additional living or entertaining space.
Ideally located near the highly sought-after Village of the Arts, Manatee High School, and the area's desirable beaches, this versatile property offers endless possibilities for multigenerational living, guest accommodations, a private home office, or rental income.
A detached 2-car garage provides ample storage for vehicles, recreational toys, equipment, or could easily be transformed into an impressive workshop.
Situated on an R1-zoned property, this home offers flexibility for a variety of uses, including a potential home-based business or investment opportunity, subject to applicable zoning requirements.
Whether you're looking for a distinctive primary residence, a flexible multigenerational setup, additional living space, or an income-producing opportunity, this property offers space, character, and versatility in a desirable location.
Priced to sell and full of possibilities—come see what makes this property so unique!
Location
State FL
County Manatee
Community Highland Grove
Area 34205 - Bradenton
Zoning R1C
Direction W
Rooms
Other Rooms Interior In-Law Suite w/Private Entry
Interior
Interior Features Built-in Features, Primary Bedroom Main Floor
Heating Electric
Cooling Central Air
Flooring Luxury Vinyl
Furnishings Unfurnished
Fireplace false
Appliance Dishwasher, Electric Water Heater, Ice Maker, Range, Range Hood, Refrigerator
Laundry Inside
Exterior
Exterior Feature Lighting, Private Entrance, Private Mailbox, Private Yard, Storage
Parking Features Off Street, Open, Oversized, Workshop in Garage
Garage Spaces 2.0
Utilities Available Cable Available, Electricity Connected, Water Connected
View Y/N No
Water Access No
Roof Type Shingle
Attached Garage false
Exposure North
Garage true
Private Pool No
Building
Story 1
Entry Level One
Foundation Crawlspace, Pillar/Post/Pier
Lot Size Range 0 to less than 1/4
Sewer Public Sewer
Water Public
Structure Type Vinyl Siding,Frame
New Construction false
Others
Pets Allowed Yes
Senior Community No
Ownership Fee Simple
Acceptable Financing Cash, Conventional, FHA, VA Loan
Listing Terms Cash, Conventional, FHA, VA Loan
Special Listing Condition None
Virtual Tour https://www.propertypanorama.com/instaview/stellar/A4700610

NEARBY SCHOOLS & PROPERTIES
"Molly's job is to find and attract mastery-based agents to the office, protect the culture, and make sure everyone is happy! "