





4 Beds
2 Baths
2,209 SqFt
4 Beds
2 Baths
2,209 SqFt
Key Details
Property Type Single Family Home
Sub Type Single Family Residence
Listing Status Active
Purchase Type For Sale
Square Footage 2,209 sqft
Price per Sqft $246
Subdivision Replat Walden Lake Unit 37 Pha
MLS Listing ID L4965389
Bedrooms 4
Full Baths 2
HOA Fees $75/ann
HOA Y/N Yes
Annual Recurring Fee 847.0
Year Built 2001
Annual Tax Amount $6,728
Lot Size 0.260 Acres
Acres 0.26
Lot Dimensions 78.71x146
Property Sub-Type Single Family Residence
Source Stellar MLS
Property Description
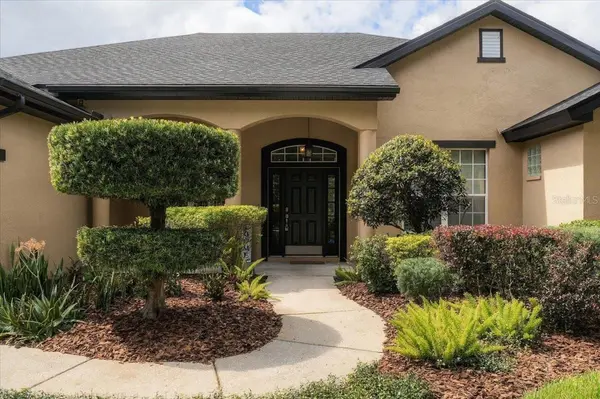
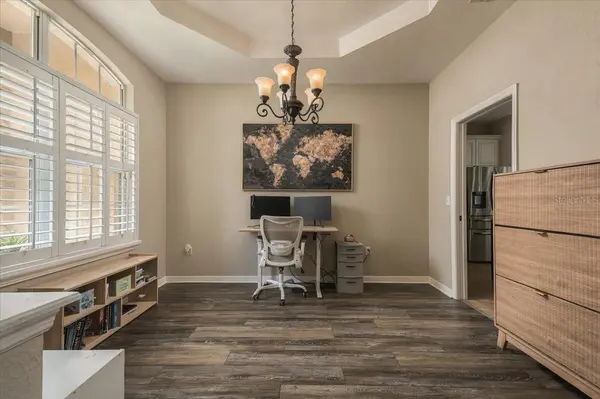
A covered front porch opens to a wide entry and sightlines straight through to the pool and pond. High ceilings, plantation shutters, Roman shades and wood-look luxury vinyl plank flooring carry throughout. A front flex space with tray ceiling works as an office or sitting room, and the fourth bedroom's French doors make it an easy guest room or second office.
The light-filled living room is anchored by illuminated built-ins and an electric fireplace, with sliding glass doors to the covered lanai. The dining area is wrapped in picture windows overlooking the pool, pond and oak. The kitchen offers glazed cabinetry, granite counters, a butcher block center island, breakfast bar and stainless appliances.
The private primary suite has a tray ceiling, sliding doors to the lanai, dual walk-in closets, split vanities with a seated vanity, a garden tub, a glass-enclosed walk-in shower and a private water closet. The guest bath opens directly to the pool deck. Interior laundry includes the washer and dryer.
Outside, the expansive covered lanai overlooks the pool and 76 feet of pond frontage, with a detached spa under the shade of the grandfather oak. Recent updates include a 2026 roof and interior and exterior paint, 2025 pool pump, 2023 HVAC, 2021 detached spa, 2020 luxury vinyl plank flooring and 2019 pool resurfacing. An oversized two-car garage with storage racks completes the home. Flood Zone X, no CDD.
Location
State FL
County Hillsborough
Community Replat Walden Lake Unit 37 Pha
Area 33566 - Plant City
Zoning PD
Rooms
Other Rooms Attic, Inside Utility
Interior
Interior Features Built-in Features, Ceiling Fans(s), Eat-in Kitchen, Open Floorplan, Solid Surface Counters, Split Bedroom, Stone Counters, Thermostat, Tray Ceiling(s), Vaulted Ceiling(s), Walk-In Closet(s)
Heating Central, Electric
Cooling Central Air
Flooring Luxury Vinyl, Tile
Fireplaces Type Electric, Insert, Living Room
Furnishings Unfurnished
Fireplace true
Appliance Dishwasher, Disposal, Dryer, Electric Water Heater, Microwave, Range, Refrigerator, Washer
Laundry Electric Dryer Hookup, Inside, Laundry Room, Washer Hookup
Exterior
Exterior Feature Lighting, Rain Gutters
Parking Features Garage Door Opener, Open, Parking Pad
Garage Spaces 2.0
Pool Child Safety Fence, Gunite, Heated, In Ground, Lighting, Outside Bath Access, Screen Enclosure
Community Features Deed Restrictions, Dog Park, Gated Community - Guard, Gated Community - No Guard, Golf Carts OK, Park, Playground
Utilities Available BB/HS Internet Available, Cable Available, Electricity Available, Fiber Optics, Sewer Available, Water Available
Amenities Available Fence Restrictions, Gated, Park, Playground, Recreation Facilities
Waterfront Description Pond
View Y/N Yes
Water Access Yes
Water Access Desc Pond
View Water
Roof Type Shingle
Porch Covered, Enclosed, Front Porch, Rear Porch, Screened
Attached Garage true
Exposure East
Garage true
Private Pool Yes
Building
Lot Description City Limits, Landscaped, Private
Story 1
Entry Level One
Foundation Slab
Lot Size Range 1/4 to less than 1/2
Sewer Public Sewer
Water Public
Architectural Style Contemporary, Mediterranean
Structure Type Block,Stucco
New Construction false
Others
Pets Allowed Yes
Senior Community No
Ownership Fee Simple
Monthly Total Fees $70
Acceptable Financing Cash, Conventional, FHA, VA Loan
Membership Fee Required Required
Listing Terms Cash, Conventional, FHA, VA Loan
Special Listing Condition None
Virtual Tour https://my.matterport.com/show/?m=PCVi1WEQRbF

NEARBY SCHOOLS & PROPERTIES
"Molly's job is to find and attract mastery-based agents to the office, protect the culture, and make sure everyone is happy! "