




3 Beds
3 Baths
2,289 SqFt
3 Beds
3 Baths
2,289 SqFt
Key Details
Property Type Single Family Home
Sub Type Single Family Residence
Listing Status Active
Purchase Type For Sale
Square Footage 2,289 sqft
Price per Sqft $248
Subdivision Reserve/Victoria-Ph 2
MLS Listing ID V4951781
Bedrooms 3
Full Baths 3
HOA Fees $245/mo
HOA Y/N Yes
Annual Recurring Fee 2940.0
Year Built 2024
Annual Tax Amount $7,236
Lot Size 6,534 Sqft
Acres 0.15
Property Sub-Type Single Family Residence
Source Stellar MLS
Property Description
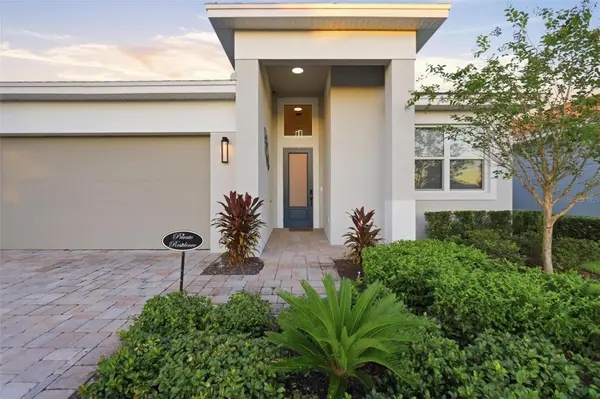
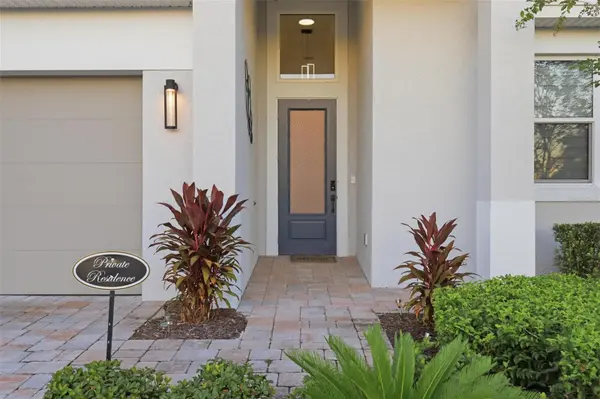
An upgraded glass front door with privacy film and an electronic smart lock welcomes you inside. New light-colored, marble-look ceramic tile flows throughout, while custom wall treatments create visual interest with dramatic geometric molding and decorative vertical accents. Modern flush interior doors, contemporary lighting, and coordinated black hardware complement the finishes.
The kitchen is a true centerpiece, pairing black lower cabinets with soft beige upper cabinetry, modern black handles, a textured tile backsplash, and upgraded stainless-steel appliances. White quartz countertops extend to a striking waterfall-edge island, finished with custom vertical wood slats and accent lighting. A black ceramic sink and black Moen faucet complete the space. In the dining area, a custom black-framed, wall-mounted wine display holds up to 36 bottles, turning your collection into part of the design.
A 16-foot, four-track sliding glass door creates an expansive connection to the lanai—an inviting setting for morning coffee or gathering with friends. White lanai screening with a 60% solar filter and a side exit adds comfort and convenience.
The primary bedroom features custom wall detailing and a remote-controlled blackout shade, while gray Zebra shades dress the remaining windows. All three bathrooms feature matte black fixtures and hardware, and modern bedroom lighting offers remote-controlled operation. Additional recessed lighting in the living room, an upgraded laundry room with washer and dryer, and a 50-amp electric vehicle charger add everyday convenience.
Beyond your front door, enjoy the Reserve at Victoria lifestyle with a resident clubhouse, resort-style pool, fitness center, three pickleball courts, and a playground—inviting spaces to relax, stay active, and connect with neighbors.
With flexible living space and memorable custom finishes throughout, 883 Lake Hill Dr is ready to welcome you home. Schedule your private showing today!
Location
State FL
County Volusia
Community Reserve/Victoria-Ph 2
Area 32724 - Deland
Zoning R1
Interior
Interior Features Built-in Features, Crown Molding, High Ceilings, Kitchen/Family Room Combo, Split Bedroom, Window Treatments
Heating Central, Solar
Cooling Central Air
Flooring Tile
Furnishings Negotiable
Fireplace false
Appliance Dishwasher, Disposal, Dryer, Microwave, Range, Refrigerator, Washer
Laundry Inside, Laundry Room
Exterior
Garage Spaces 2.0
Community Features Clubhouse, Fitness Center, Playground, Pool
Utilities Available Electricity Connected, Public, Water Connected
View Y/N No
Water Access No
Roof Type Shingle
Attached Garage true
Exposure Southwest
Garage true
Private Pool No
Building
Entry Level One
Foundation Slab
Lot Size Range 0 to less than 1/4
Sewer Public Sewer
Water Public
Structure Type Block,Stucco
New Construction false
Others
Pets Allowed Breed Restrictions
Senior Community No
Ownership Fee Simple
Monthly Total Fees $245
Membership Fee Required Required
Special Listing Condition None
Virtual Tour https://zillow.com/view-imx/7a11852b-abf9-4580-b675-8ee0ada795ed?initialViewType=pano&setAttribution=mls&utm_source=dashboard&wl=1

NEARBY SCHOOLS & PROPERTIES
"Molly's job is to find and attract mastery-based agents to the office, protect the culture, and make sure everyone is happy! "